
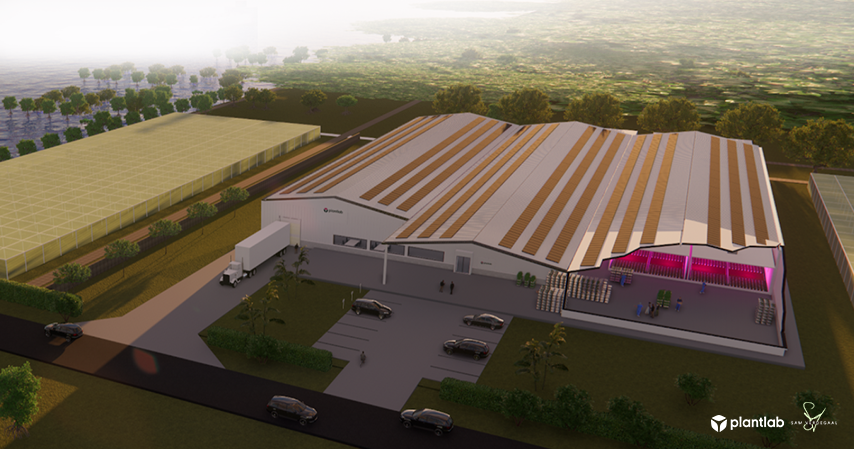
[2022-2025] Various designs for high- and mid-tech level automated indoor farming facilities, ranging from 5,000 to 15,000 m² of net growing area. Plantlab.
Portfolio Categories: Architecture
Nursery of the Future

[2023-2024] +20.000 m² Indoor farming production facility & experience center within the Kingdom of Saudi Arabia.
Green Balconies
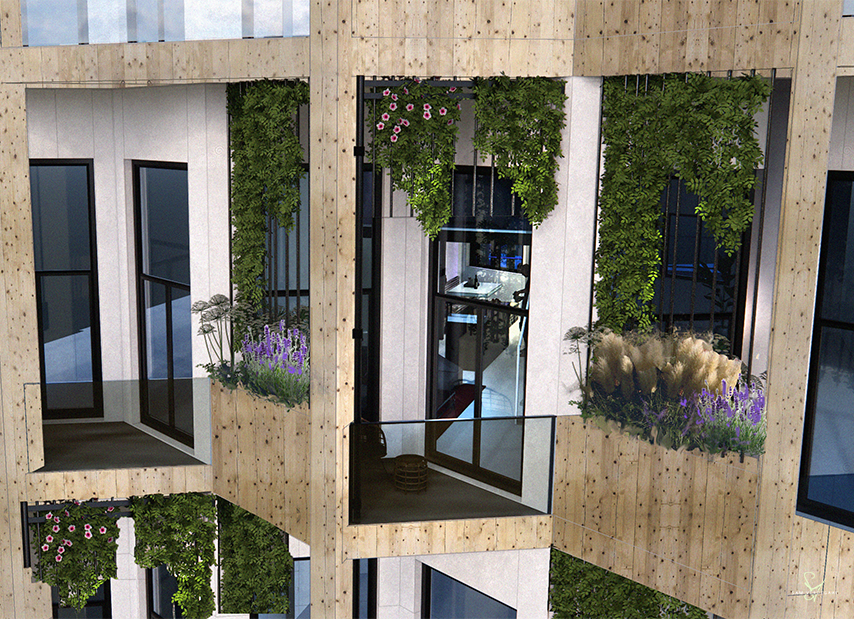
An external wooden shell creates sun-oriented balconies for the apartment building, seamlessly integrating an automated dripper system that waters a variety of herbs, grasses, clematis and jasmine hanging plants.
Indoor Farming Research Facilities
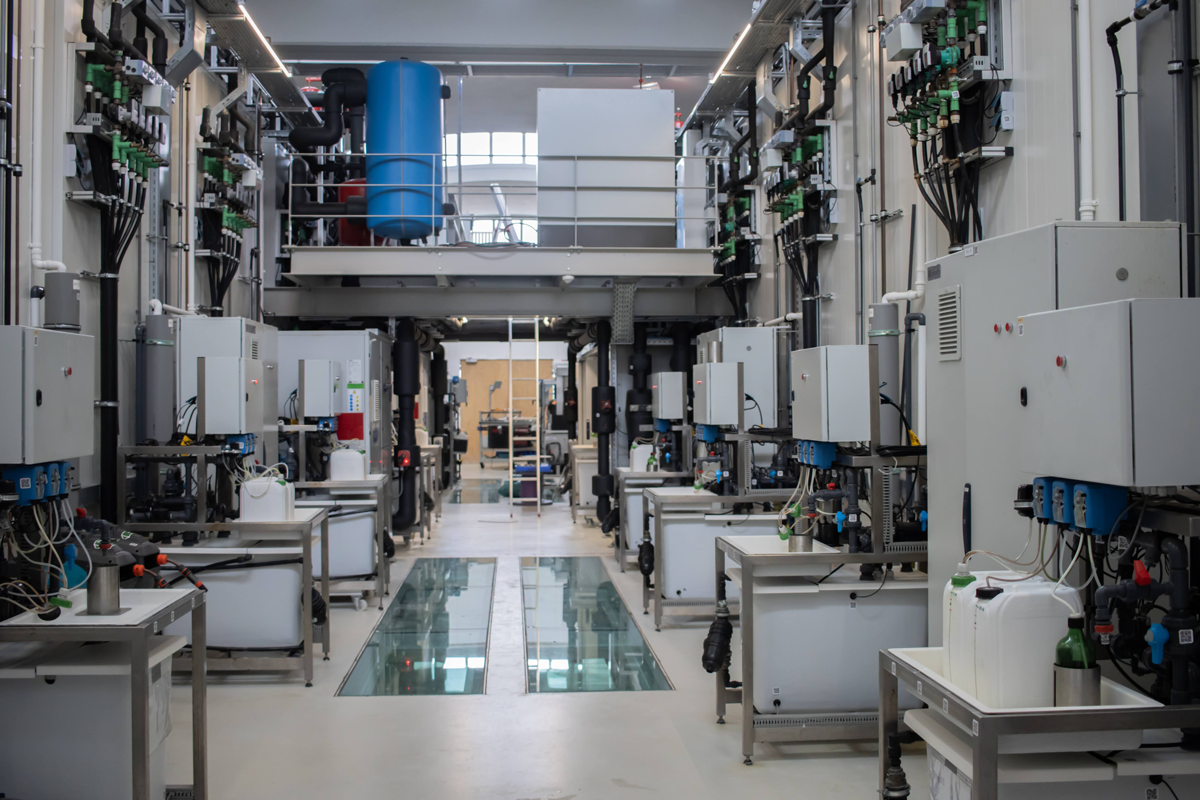
[2022-2025] Various design leads for indoor farming R&D facilities at Plantlab. Where we combine innovative technologies, with the ancient natural process of plant growth. Enabling optimal growing conditions to grow over 300 plant varieties including leafy greens, forestry young plants and ornamentals. Projects and business development include but are not limited to locations in NL,… Continue reading Indoor Farming Research Facilities
Indoor Farming Production Facilities
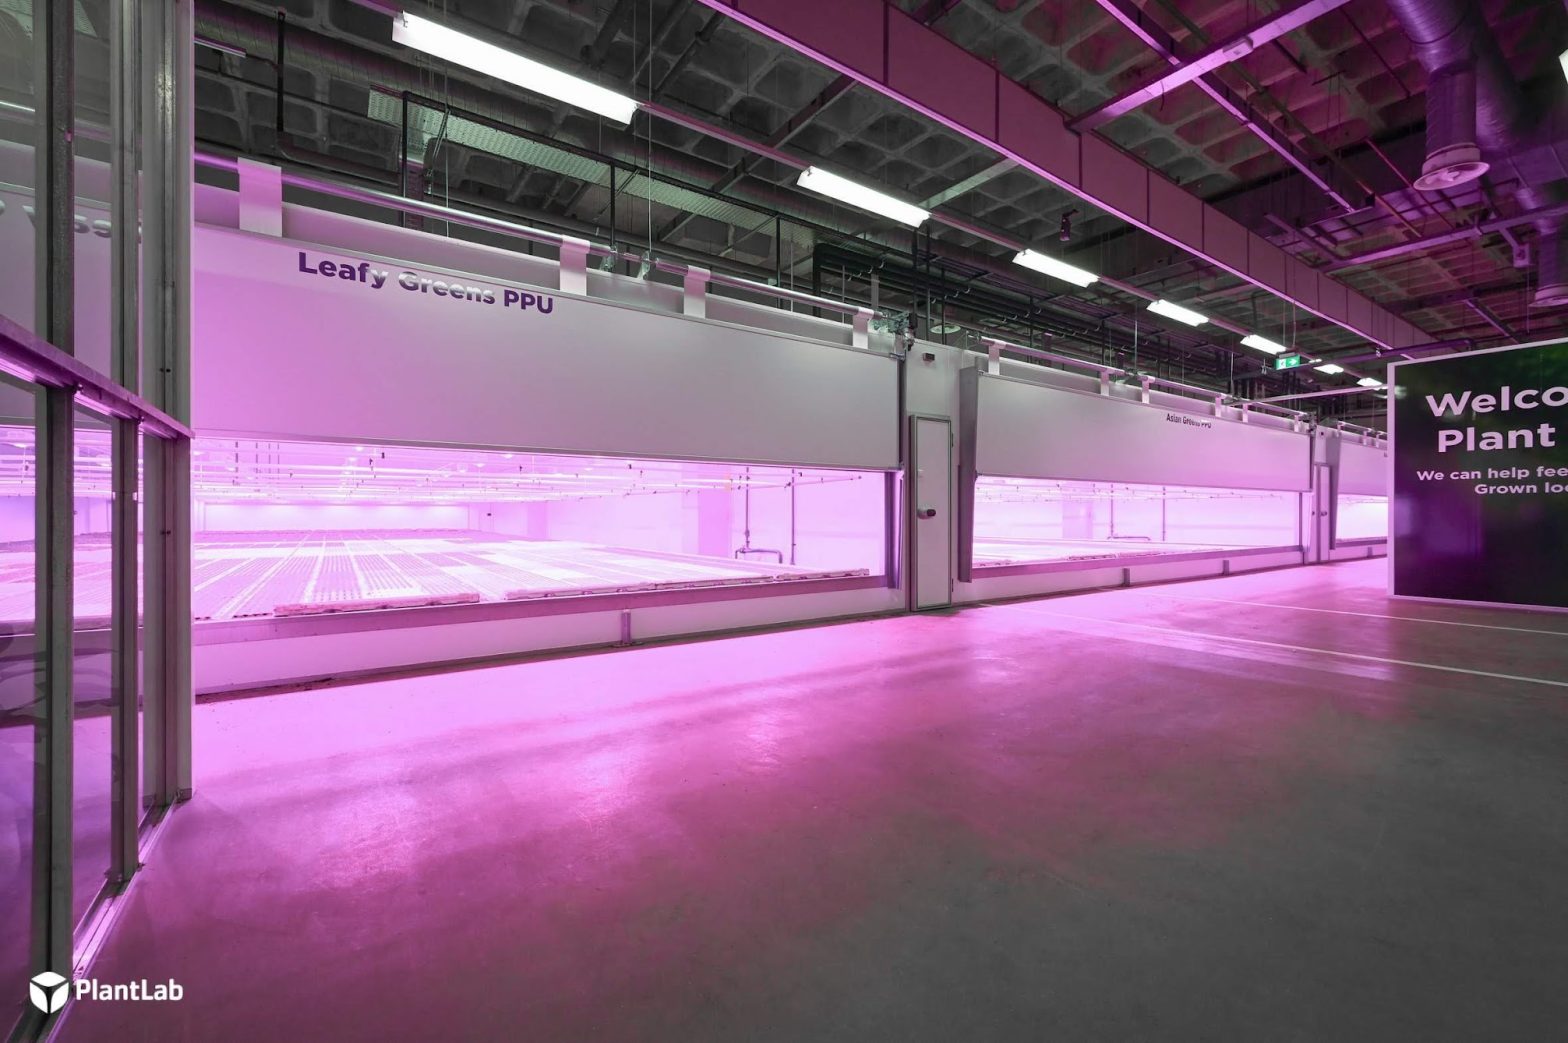
[2022-2025] Various design leads for indoor farming facilities at Plantlab. Where we combine innovative technologies, with the ancient natural process of plant growth. Enabling optimal growing conditions to grow over 300 plant varieties including leafy greens, forestry young plants and ornamentals. Projects ranging from small testing facilities to large scale production facilities of up to… Continue reading Indoor Farming Production Facilities
Office Building F
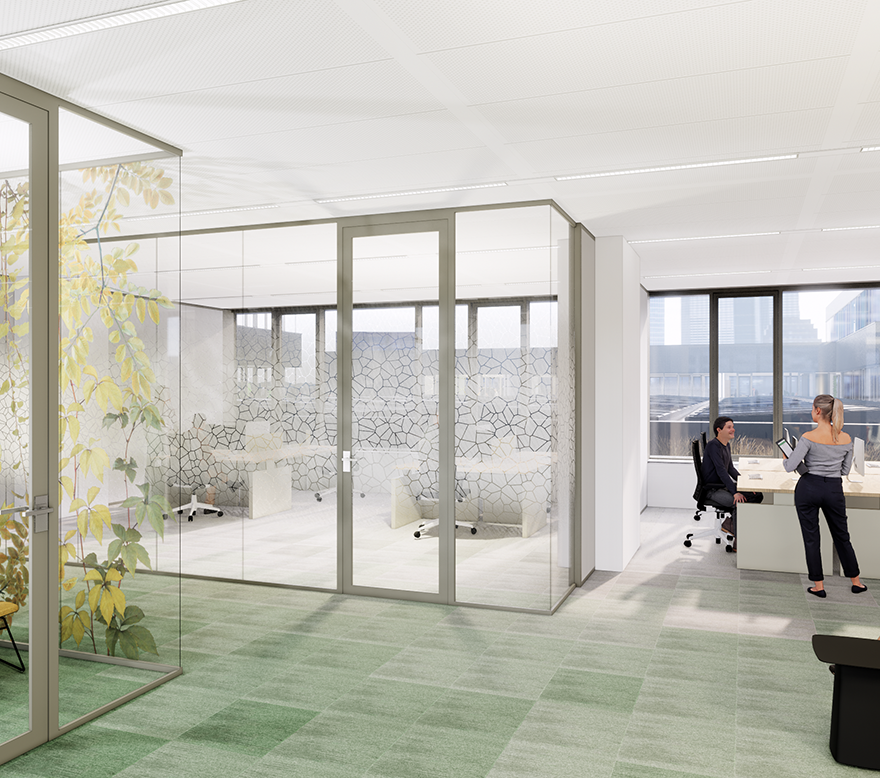
[2020] Interior design of an office building situated in The Netherlands. In collaboration with the client, a biophilic approach was chosen. We integrated various natural elements into the large office layout. These elements come to expression through light, ventilation, noise, natural patterns and actual greenery both within the desk area, atrium and rooftop terrace.
The Elegance of Vertical Farming
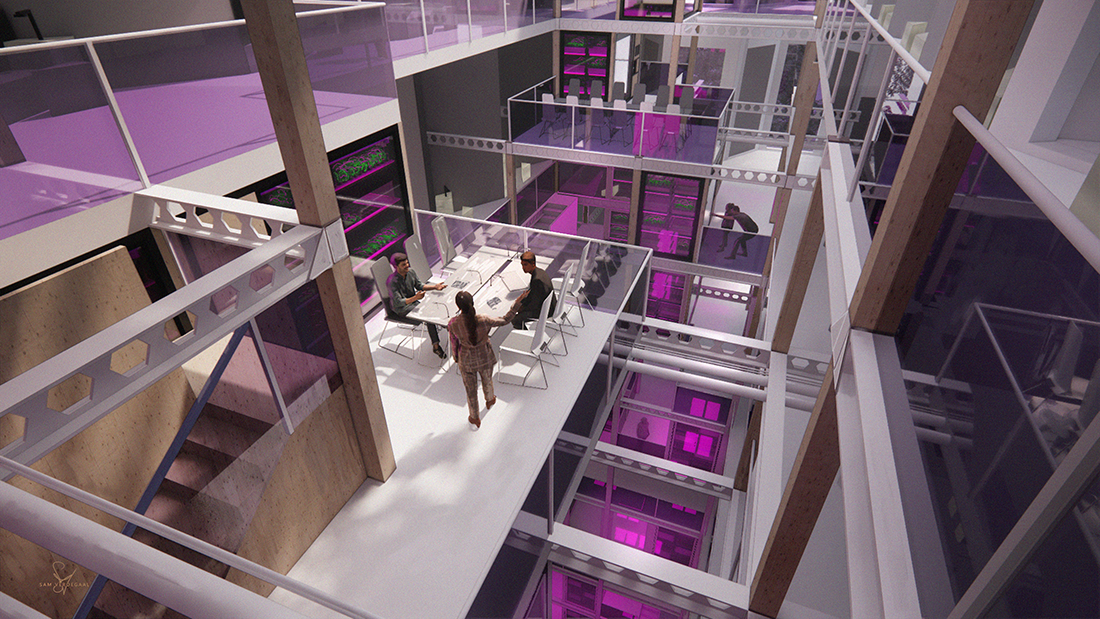
Framework for architects & buildingintegration of indoor farming [Published in 2021, TU Delft] Exploring the integration of vertical farming within the urban landscape. Identifying the restrictions and thus freedom of an architect to design with controlled indoor farming systems. To create a mesmerizing new architectural typology which sprouts from the symbiosis between technology and nature.… Continue reading The Elegance of Vertical Farming
GrowCube
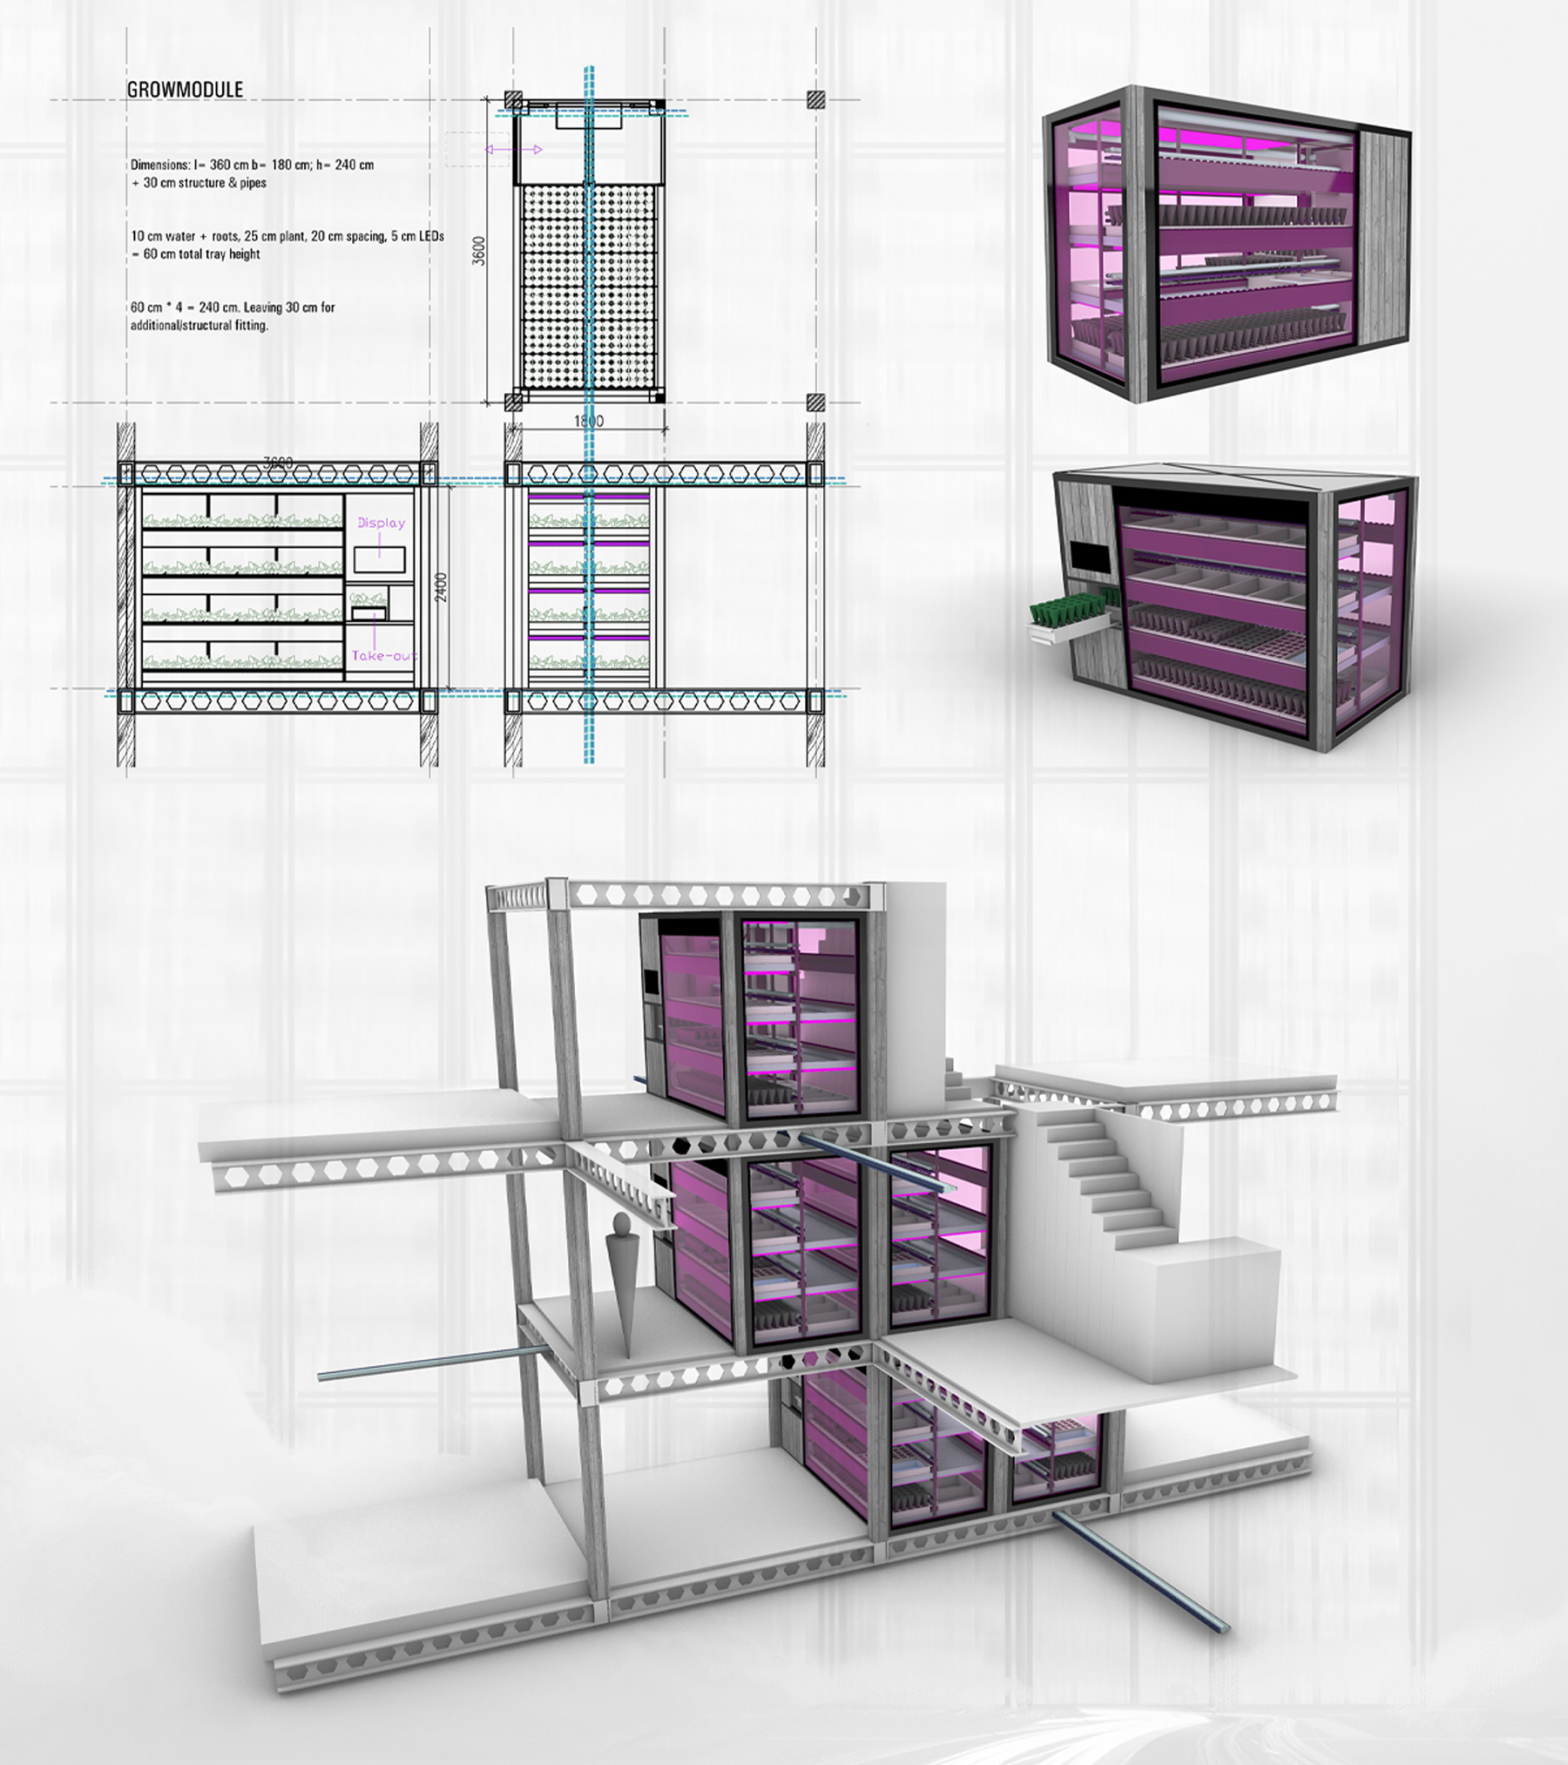
[2021] The Growmodule system prototype, a thesis product spin-off that led to its validation as a startup. Finalist in the TU Delft Impact Contest, YES-Delft.
Simplicity and Complexity

An architectural concept [2019]. Expanding our bubble of perception through explanation and exploration. The project poses a theoretical framework that aims to explore the concept of gaining knowledge and the role perception plays during this action. There is a gradient between simplification and complexification in which both ends appear to be of importance when understanding… Continue reading Simplicity and Complexity